Save
Ask
Tour
Hide
Share
$184,900
New Listing

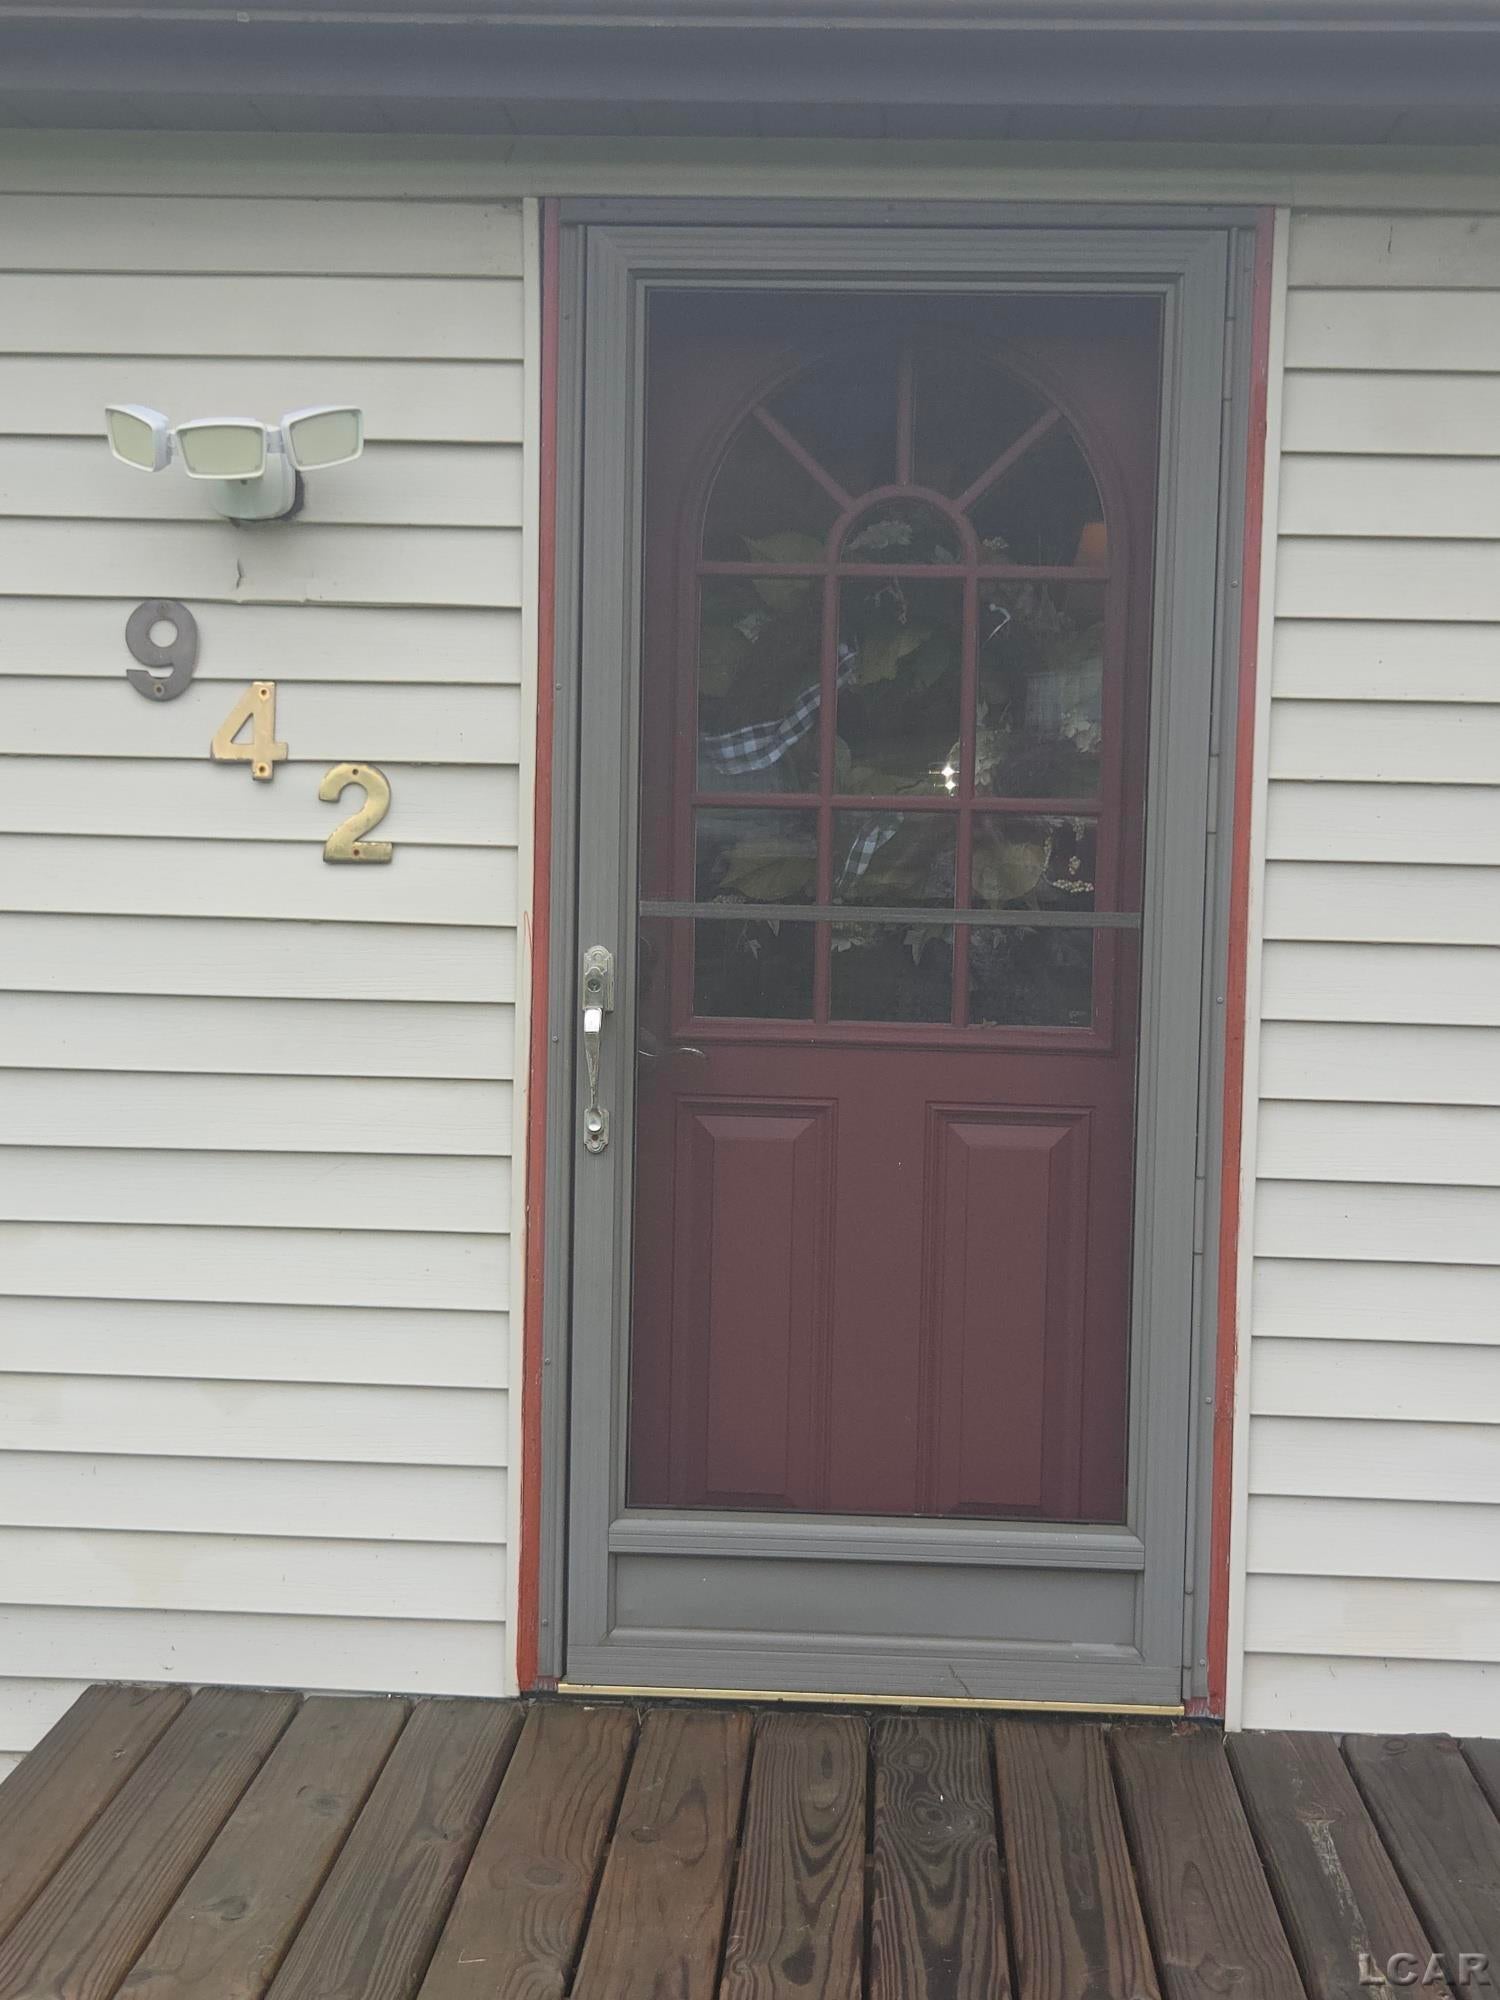
942 Munith Road
Jackson City, MI 49201

For Sale|Single Family Residence|Active
3
Beds
2
Total Baths
2
Full Baths
1,568
SqFt
$118
/SqFt
1986
Built
Subdivision:
NA
County:
Jackson
Call Now: 586-242-5838
Is this the listing for you? We can help make it yours.
586-242-5838
942 Munith Road942 Munith Road942 Munith Road942 Munith Road
Save
Ask
Tour
Hide
Share

Mortgage Calculator

Monthly Payment (Est.)

$844
Calculator powered by Showcase IDX, a Constellation1 Company. Copyright ©2026 Information is deemed reliable but not guaranteed.

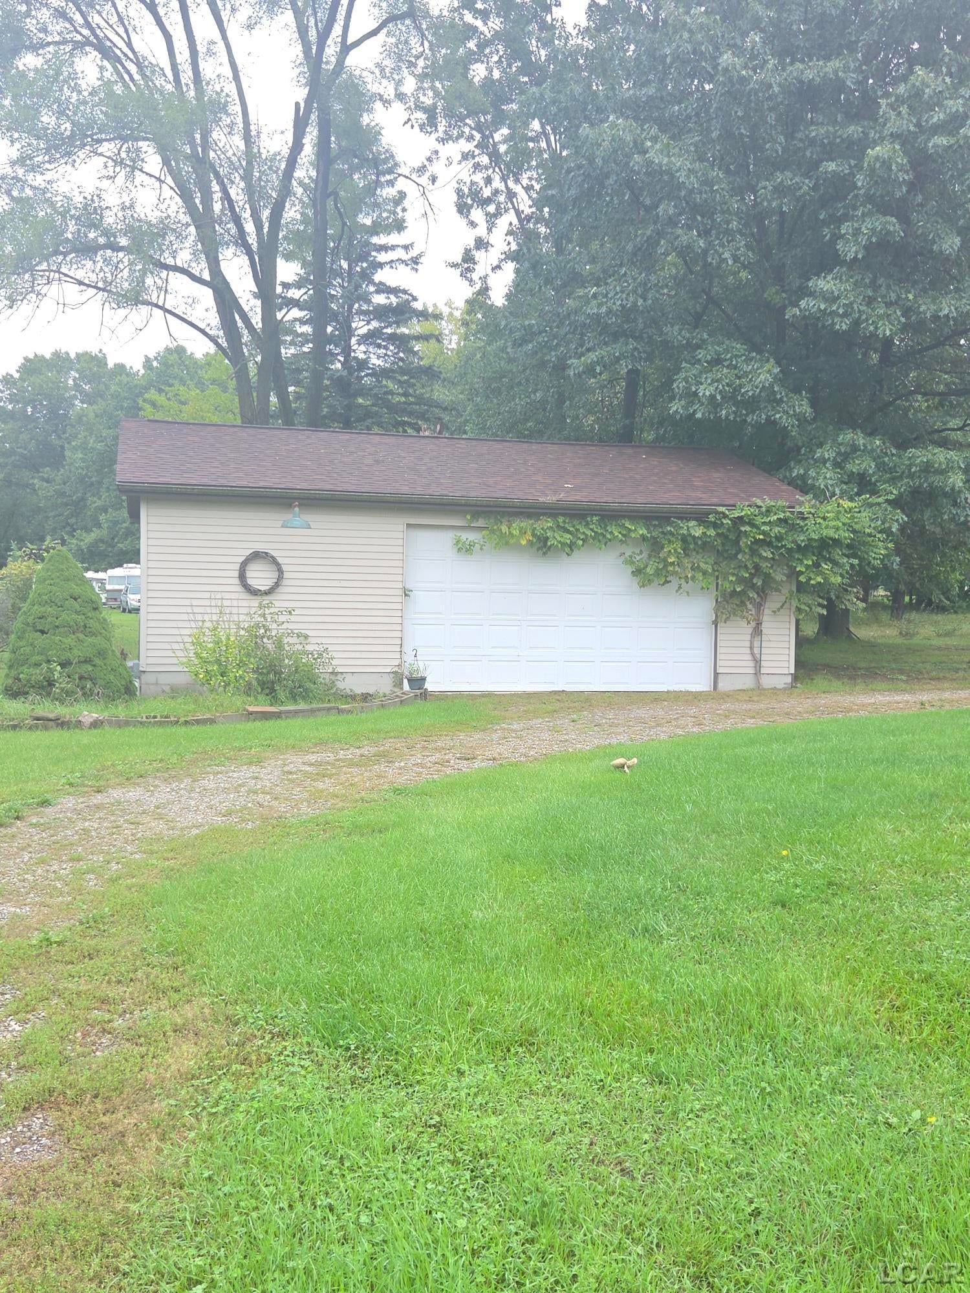
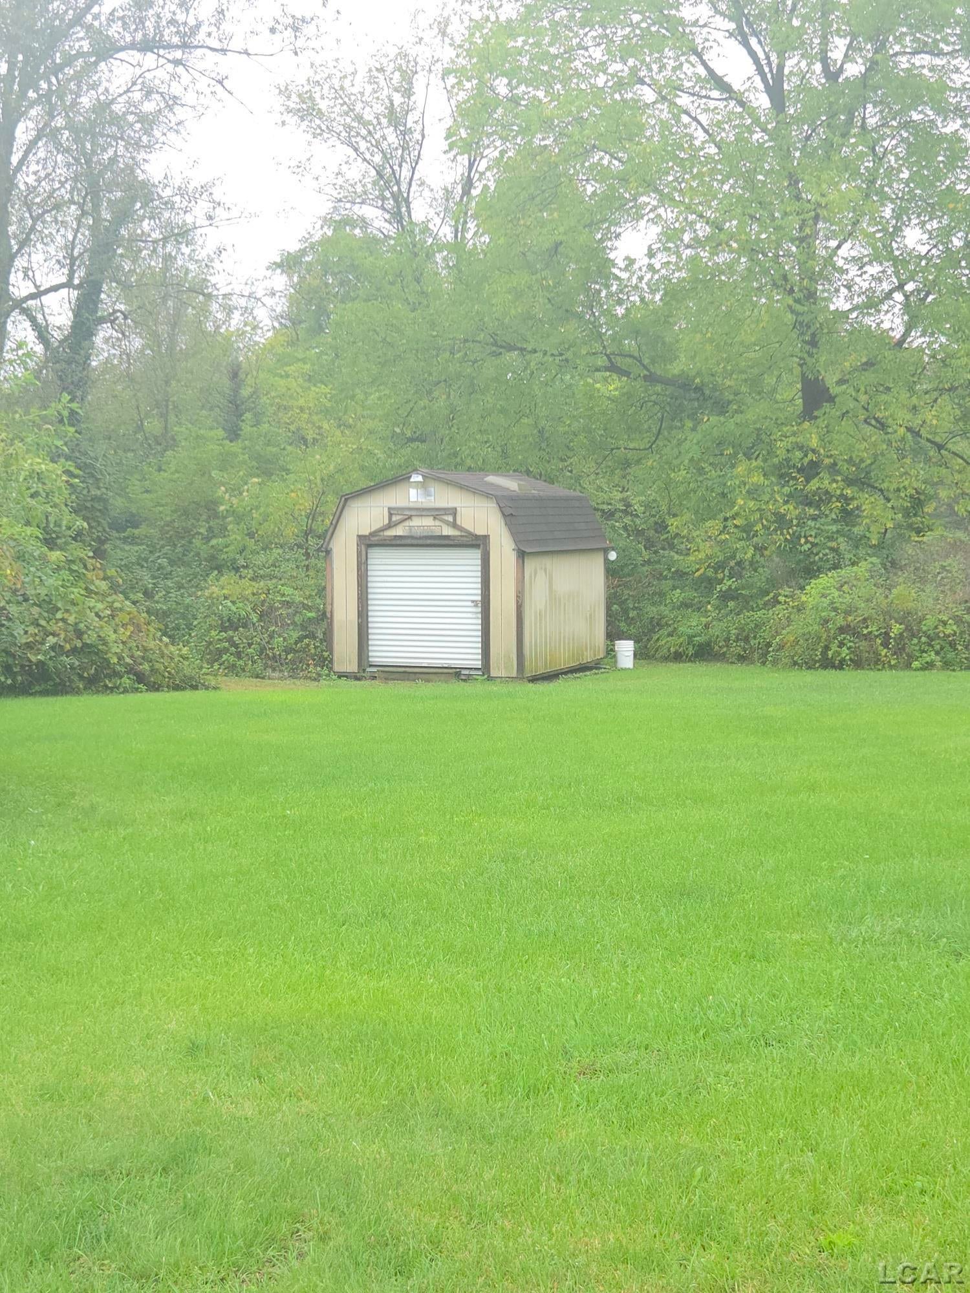
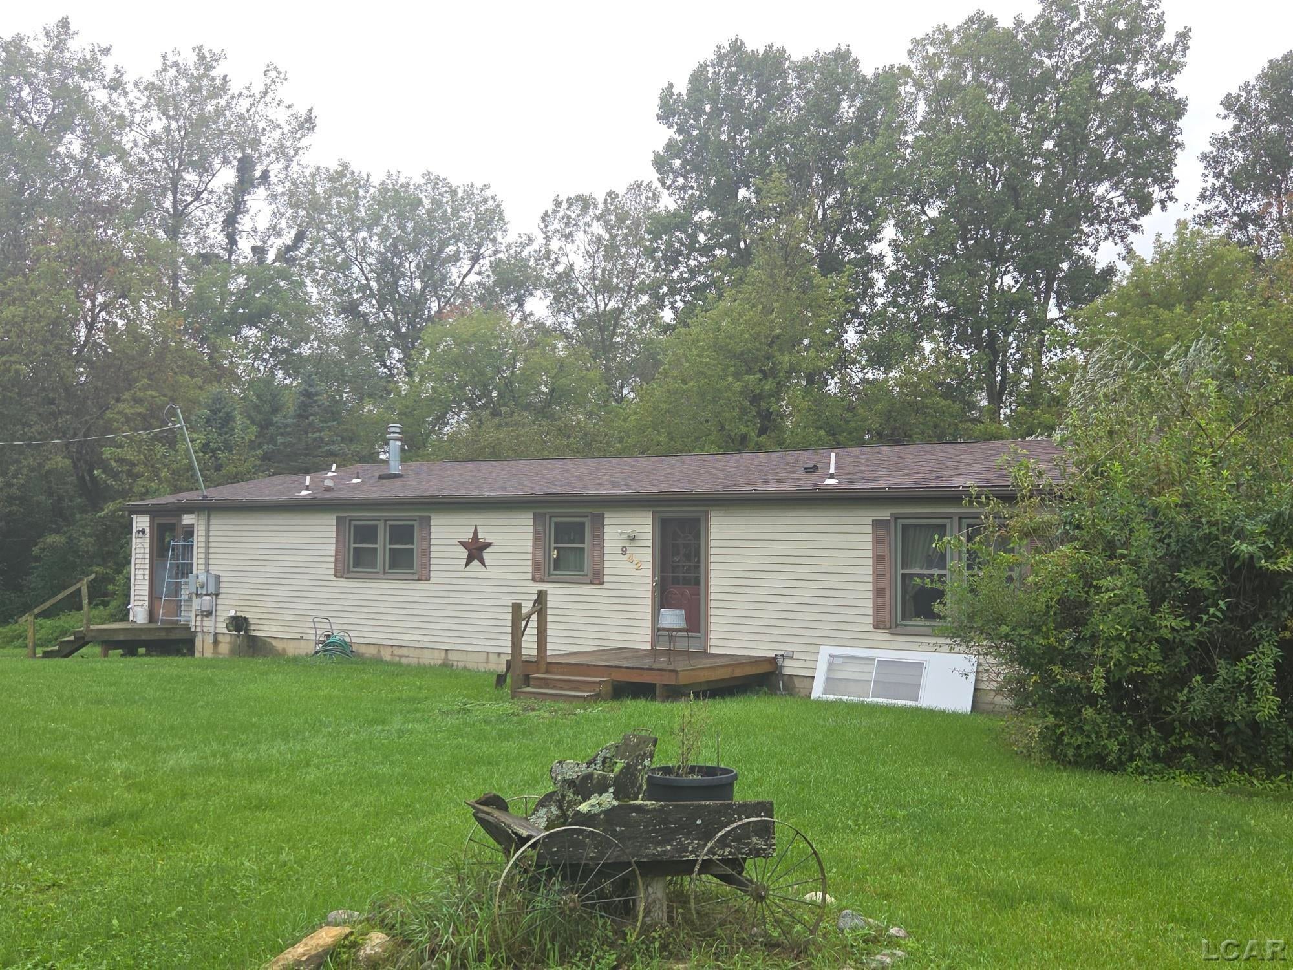
Welcome to your own private country retreat at 942 Munith Rd. in Jackson! Nestled on 2.18 peaceful acres, this charming 3-bedroom, 2-bath ranch-style manufactured home offers the perfect blend of relaxed country living and everyday convenience. With no close neighbors, abundant wildlife, room for a garden, and plenty of space to roam, it feels like a little piece of "up north" - yet you're conveniently located near US-127, I-94, restaurants, shopping, and all the amenities Jackson has to offer. Step inside and you'll immediately appreciate the inviting open floor plan and warm, cozy character. Knotty pine flooring flows throughout the kitchen, living room, and dining area, creating a welcoming atmosphere that makes you feel right at home. The spacious living room features a beautiful natural stone fireplace and large picture window, filling the space with natural light while providing peaceful views of the surrounding property. The kitchen is designed to be the heart of the home, featuring a functional island, generous cabinetry, and plenty of room for dining and entertaining. The primary suite offers a relaxing private retreat with its own full bathroom, complete with a soaking tub and separate shower. The second and third bedrooms are generously sized and feature walk-in closets, providing excellent storage space. Main-floor laundry adds everyday convenience. Step outside and enjoy the beauty of your acreage from the deck or the impressive 20 x 8 three-season sunroom. Carpeted and comfortable, this versatile space is perfect for morning coffee, entertaining, relaxing, or simply watching the wildlife pass by. The sunroom provides a wonderful connection between the home and outdoor living areas. The property also offers an oversized 3-car detached garage (24 x 32), providing plenty of room for vehicles, hobbies, a workshop, or additional storage. A 10 x 12 shed offers convenient storage for lawn equipment and gardening tools, while a charming rustic-style "she shed" adds even more space for garden supplies

Save
Ask
Tour
Hide
Share
Listing Snapshot
Price 
$184,900
Days On Site 
0 Days
Bedrooms 
3
Inside Area (SqFt) 
1,568 sqft
Total Baths 
2
Full Baths 
2
Partial Baths 
N/A
Lot Size 
2.18 Acres
Year Built 
1986
MLS® Number 
56050222367
Status 
Active
Property Tax 
$1,227
HOA/Condo/Coop Fees 
N/A
Sq Ft Source 
Estimated
Friends & Family
Recent Activity
9 hours agoListing first seen on site
9 hours agoListing updated with changes from the MLS®
General Features
Acres 
2.18
Cross Street 
Young / Gypsi / S of Ann Arbor Rd E127
Disclosures 
Taxes Homestead Exempt
Garage 
Yes
Garage Spaces 
3
Levels 
One
Parking 
DetachedGarageAssigned
Property Sub Type 
Single Family Residence
Sewer 
Septic Tank
Special Circumstances 
Standard
SqFt Above 
1568
Style 
ManufacturedwithLandManufacturedDeedUnknownRanch
Water Source 
PrivateWell
Zoning 
Residential
Interior Features
Appliances 
Gas Water HeaterDishwasherDryerOvenRefrigeratorRangeWasher
Basement 
Crawl SpaceNone
Cooling 
Ceiling Fan(s)Central Air
Fireplace 
Yes
Fireplace Features 
Living RoomWood Burning
Flooring 
Hardwood
Heating 
Forced AirNatural GasWood
Interior 
High Speed InternetWalk-In Closet(s)
Window Features 
Window Treatments
BathFull 
Dimensions - 10.0 x 8.0Level - Main
Bedroom 2 
Dimensions - 13.0 x 11.0Level - Main
Bedroom 3 
Dimensions - 13.0 x 10.0Level - Main
BreakfastNookRoom 
Dining Room 
Dimensions - 13.0 x 7.0Level - Main
Kitchen 
Dimensions - 18.0 x 12.0Level - Main
Laundry 
Living Room 
Dimensions - 26.0 x 16.0Level - Main
Master Bedroom 
Dimensions - 15.0 x 12.0Level - Main
ThreeSeasonRoom 
Dimensions - 20.0 x 8.0Level - Main
Save
Ask
Tour
Hide
Share
Exterior Features
Construction Details 
Vinyl Siding
Lot Features 
ClearedIrregular LotRolling SlopeSlopedMany TreesWooded
Other Structures 
Garage(s)OtherShed(s)
Patio And Porch 
DeckPorch
Pool Features 
None
Road Frontage 
County Road
Waterfront Features 
NA
Windows/Doors 
Window Treatments
Community Features
MLS Area 
Area12132Jackson
School District 
EastJackson
Financing Terms Available 
CashConventionalFHAVA Loan
Roads 
Paved
Schools
School District
EastJackson
Elementary School
Unknown
Middle School
Unknown
High School
Unknown
Listing courtesy of Goedert Real Estate - Adr: (517) 270-2016


IDX provided courtesy of Realcomp II Ltd. via LenaweeCountyAssociationofREALTORS. Copyright © 2026 Realcomp II Ltd. Shareholders.

IDX information is provided exclusively for consumers' personal, non-commercial use and may not be used for any purpose other than to identify prospective properties consumers may be interested in purchasing and that the data is deemed reliable but not guaranteed accurate by the MLS.

Neighborhood & Commute
Source: Walkscore
Save
Ask
Tour
Hide
Share